364 Lynn Cove Road, Asheville, NC 28804
Back to Website: 364LynnCoveRoad.com
Photo Gallery
Click on a thumbnail to enlarge the image.
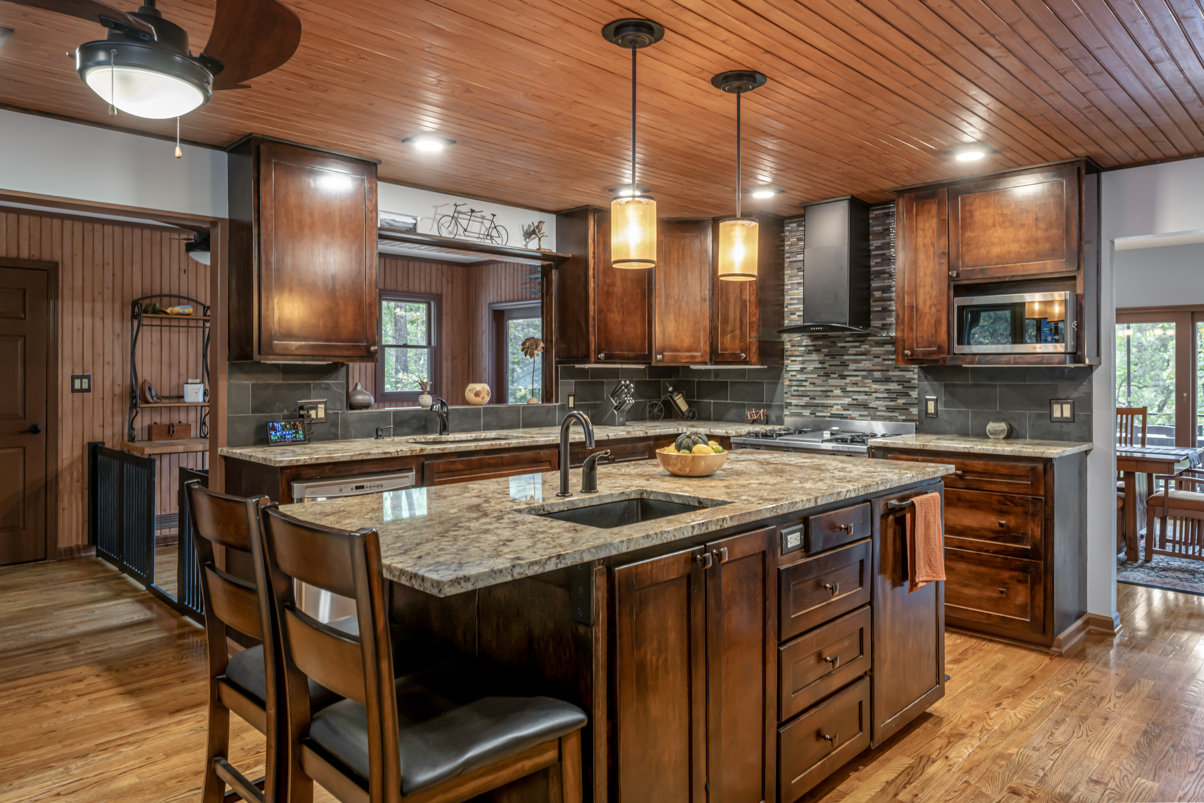
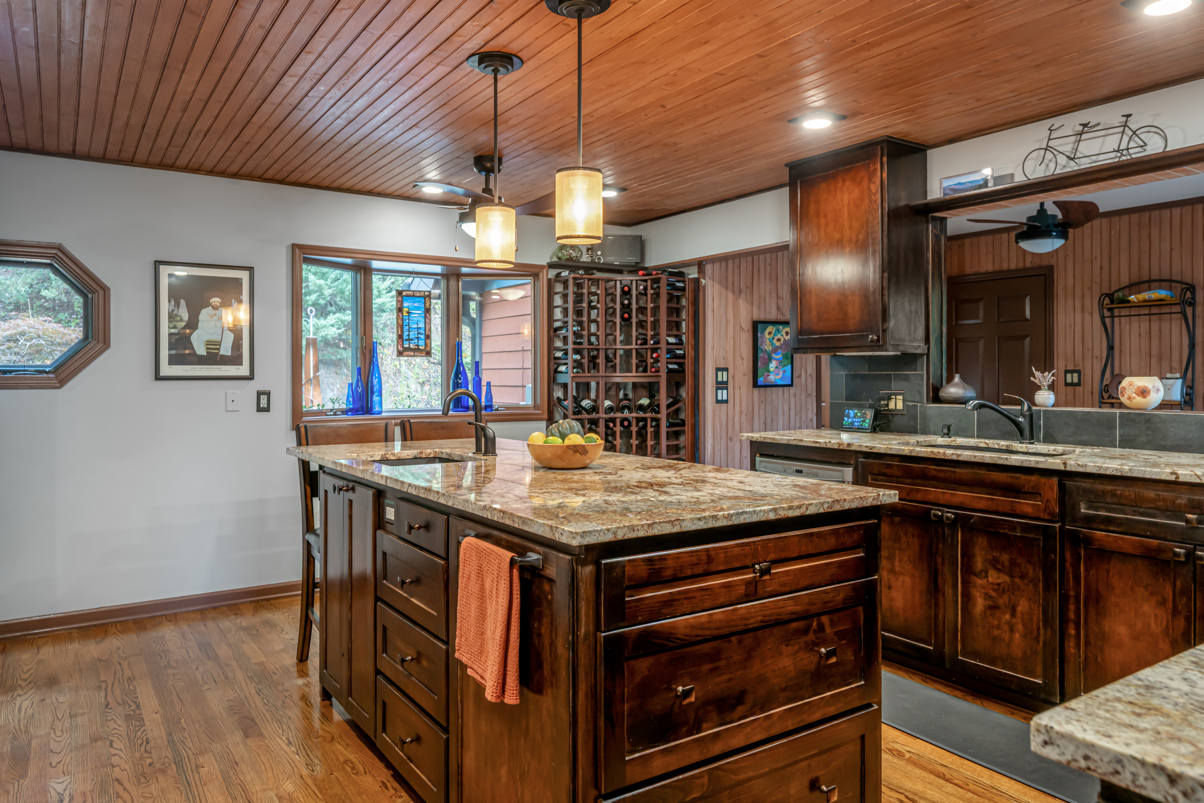
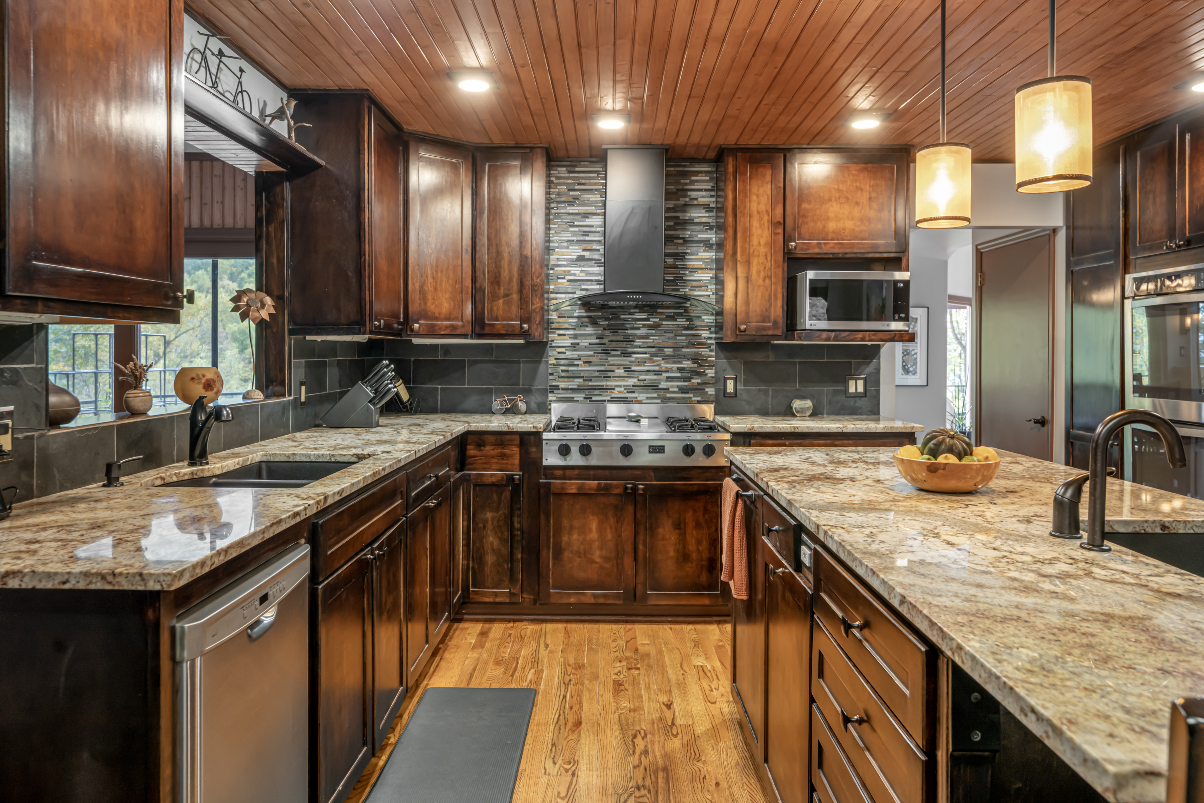
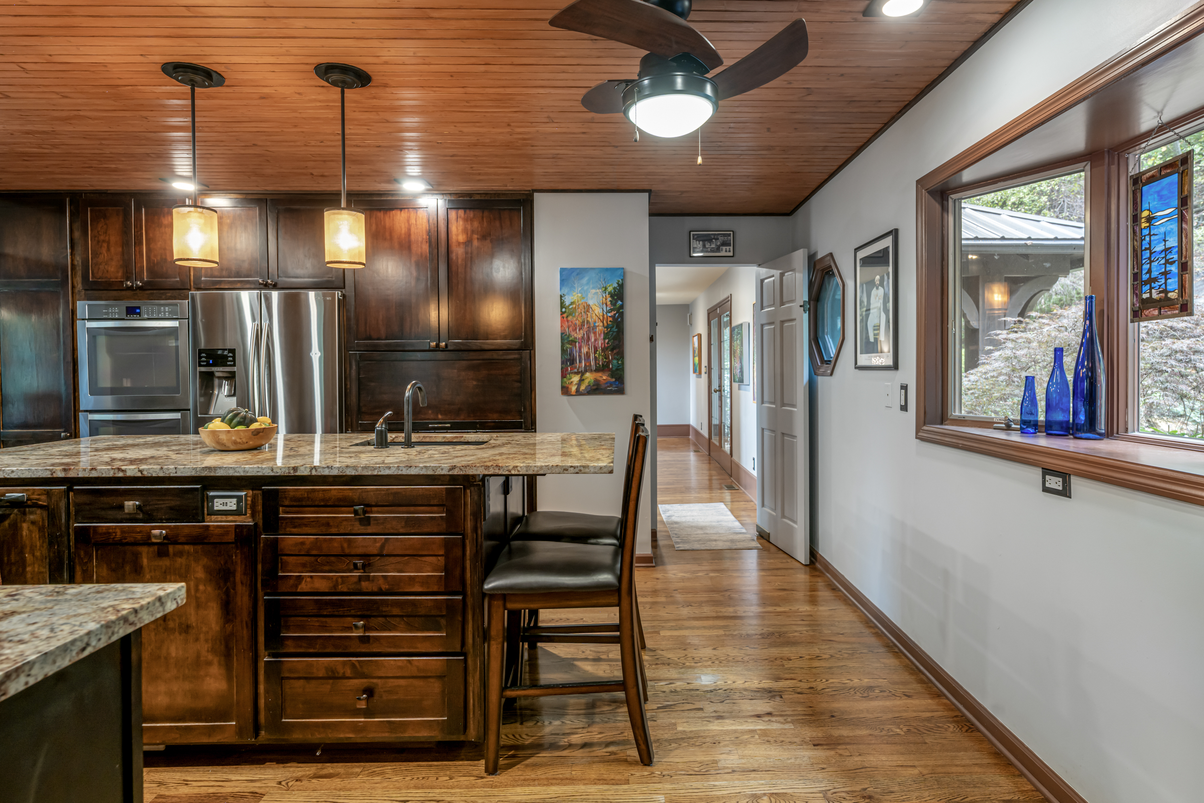
Status:Active
MLS #:4434759
Price:$ 1,465,000
Beds:3
Baths:4 Baths (3 F, 1 H)
Type:Single Family
Size:4,733 ft²
Lot Size:3.06 acres
Features
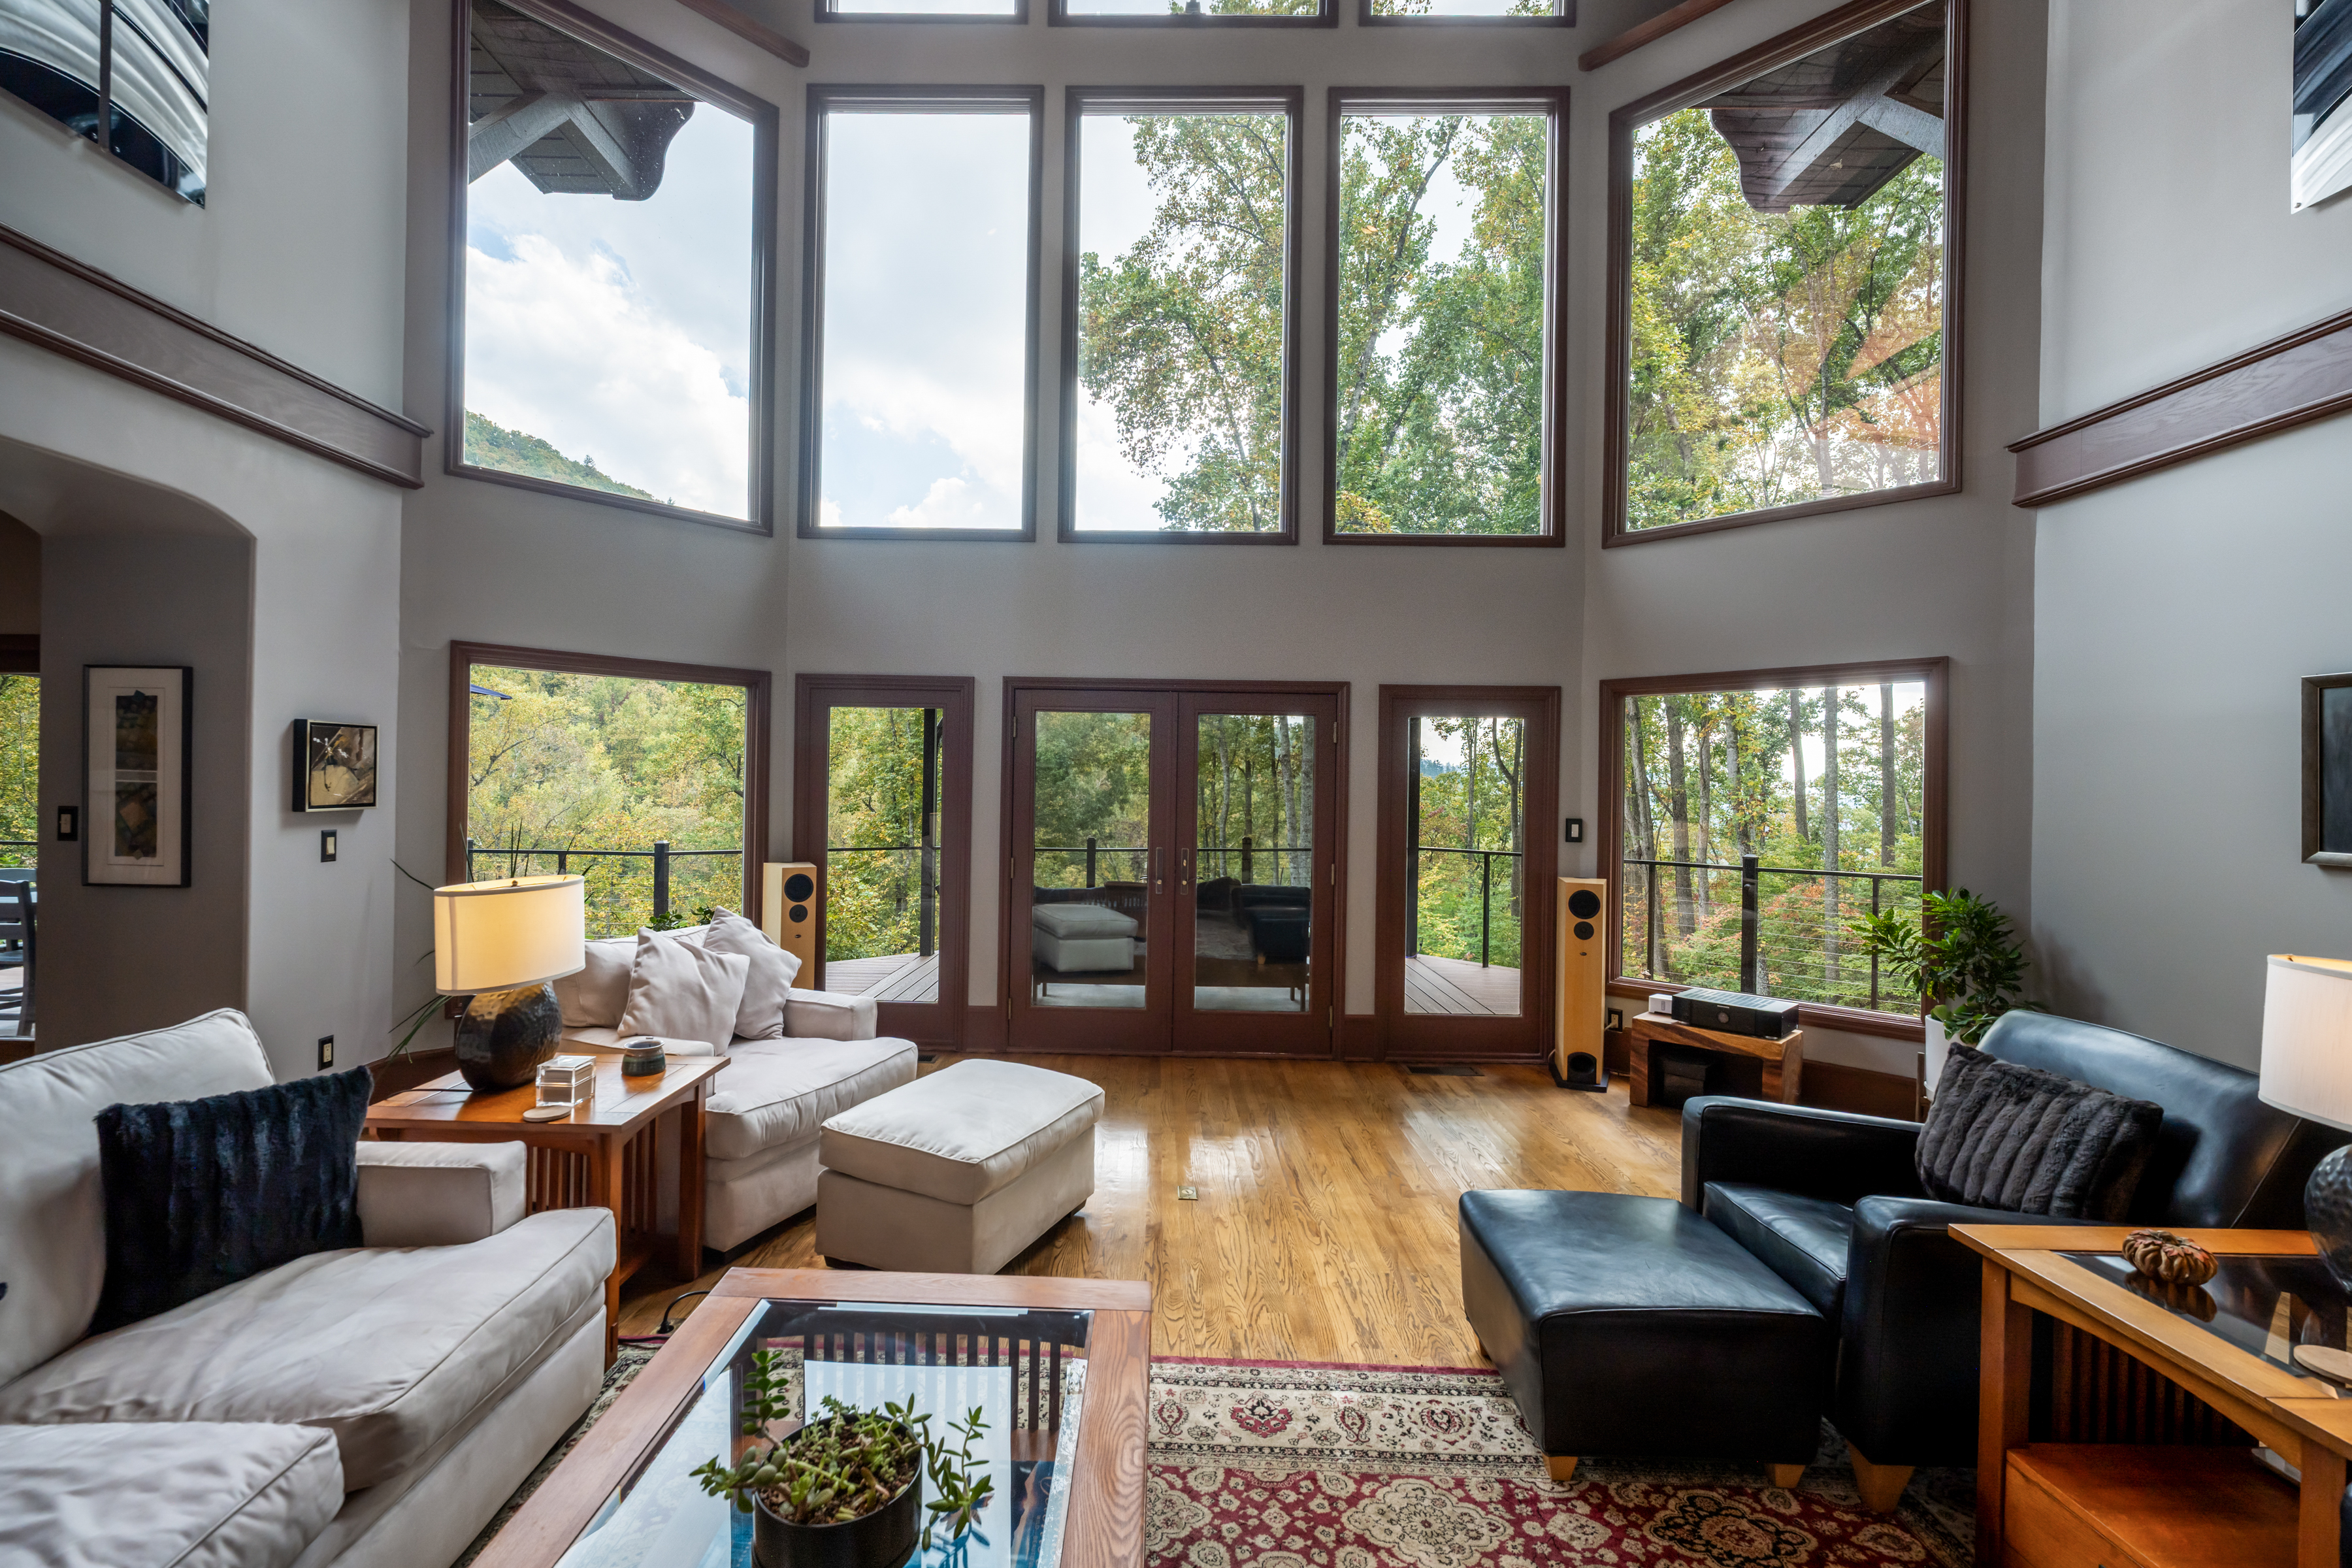
- South-facing windows
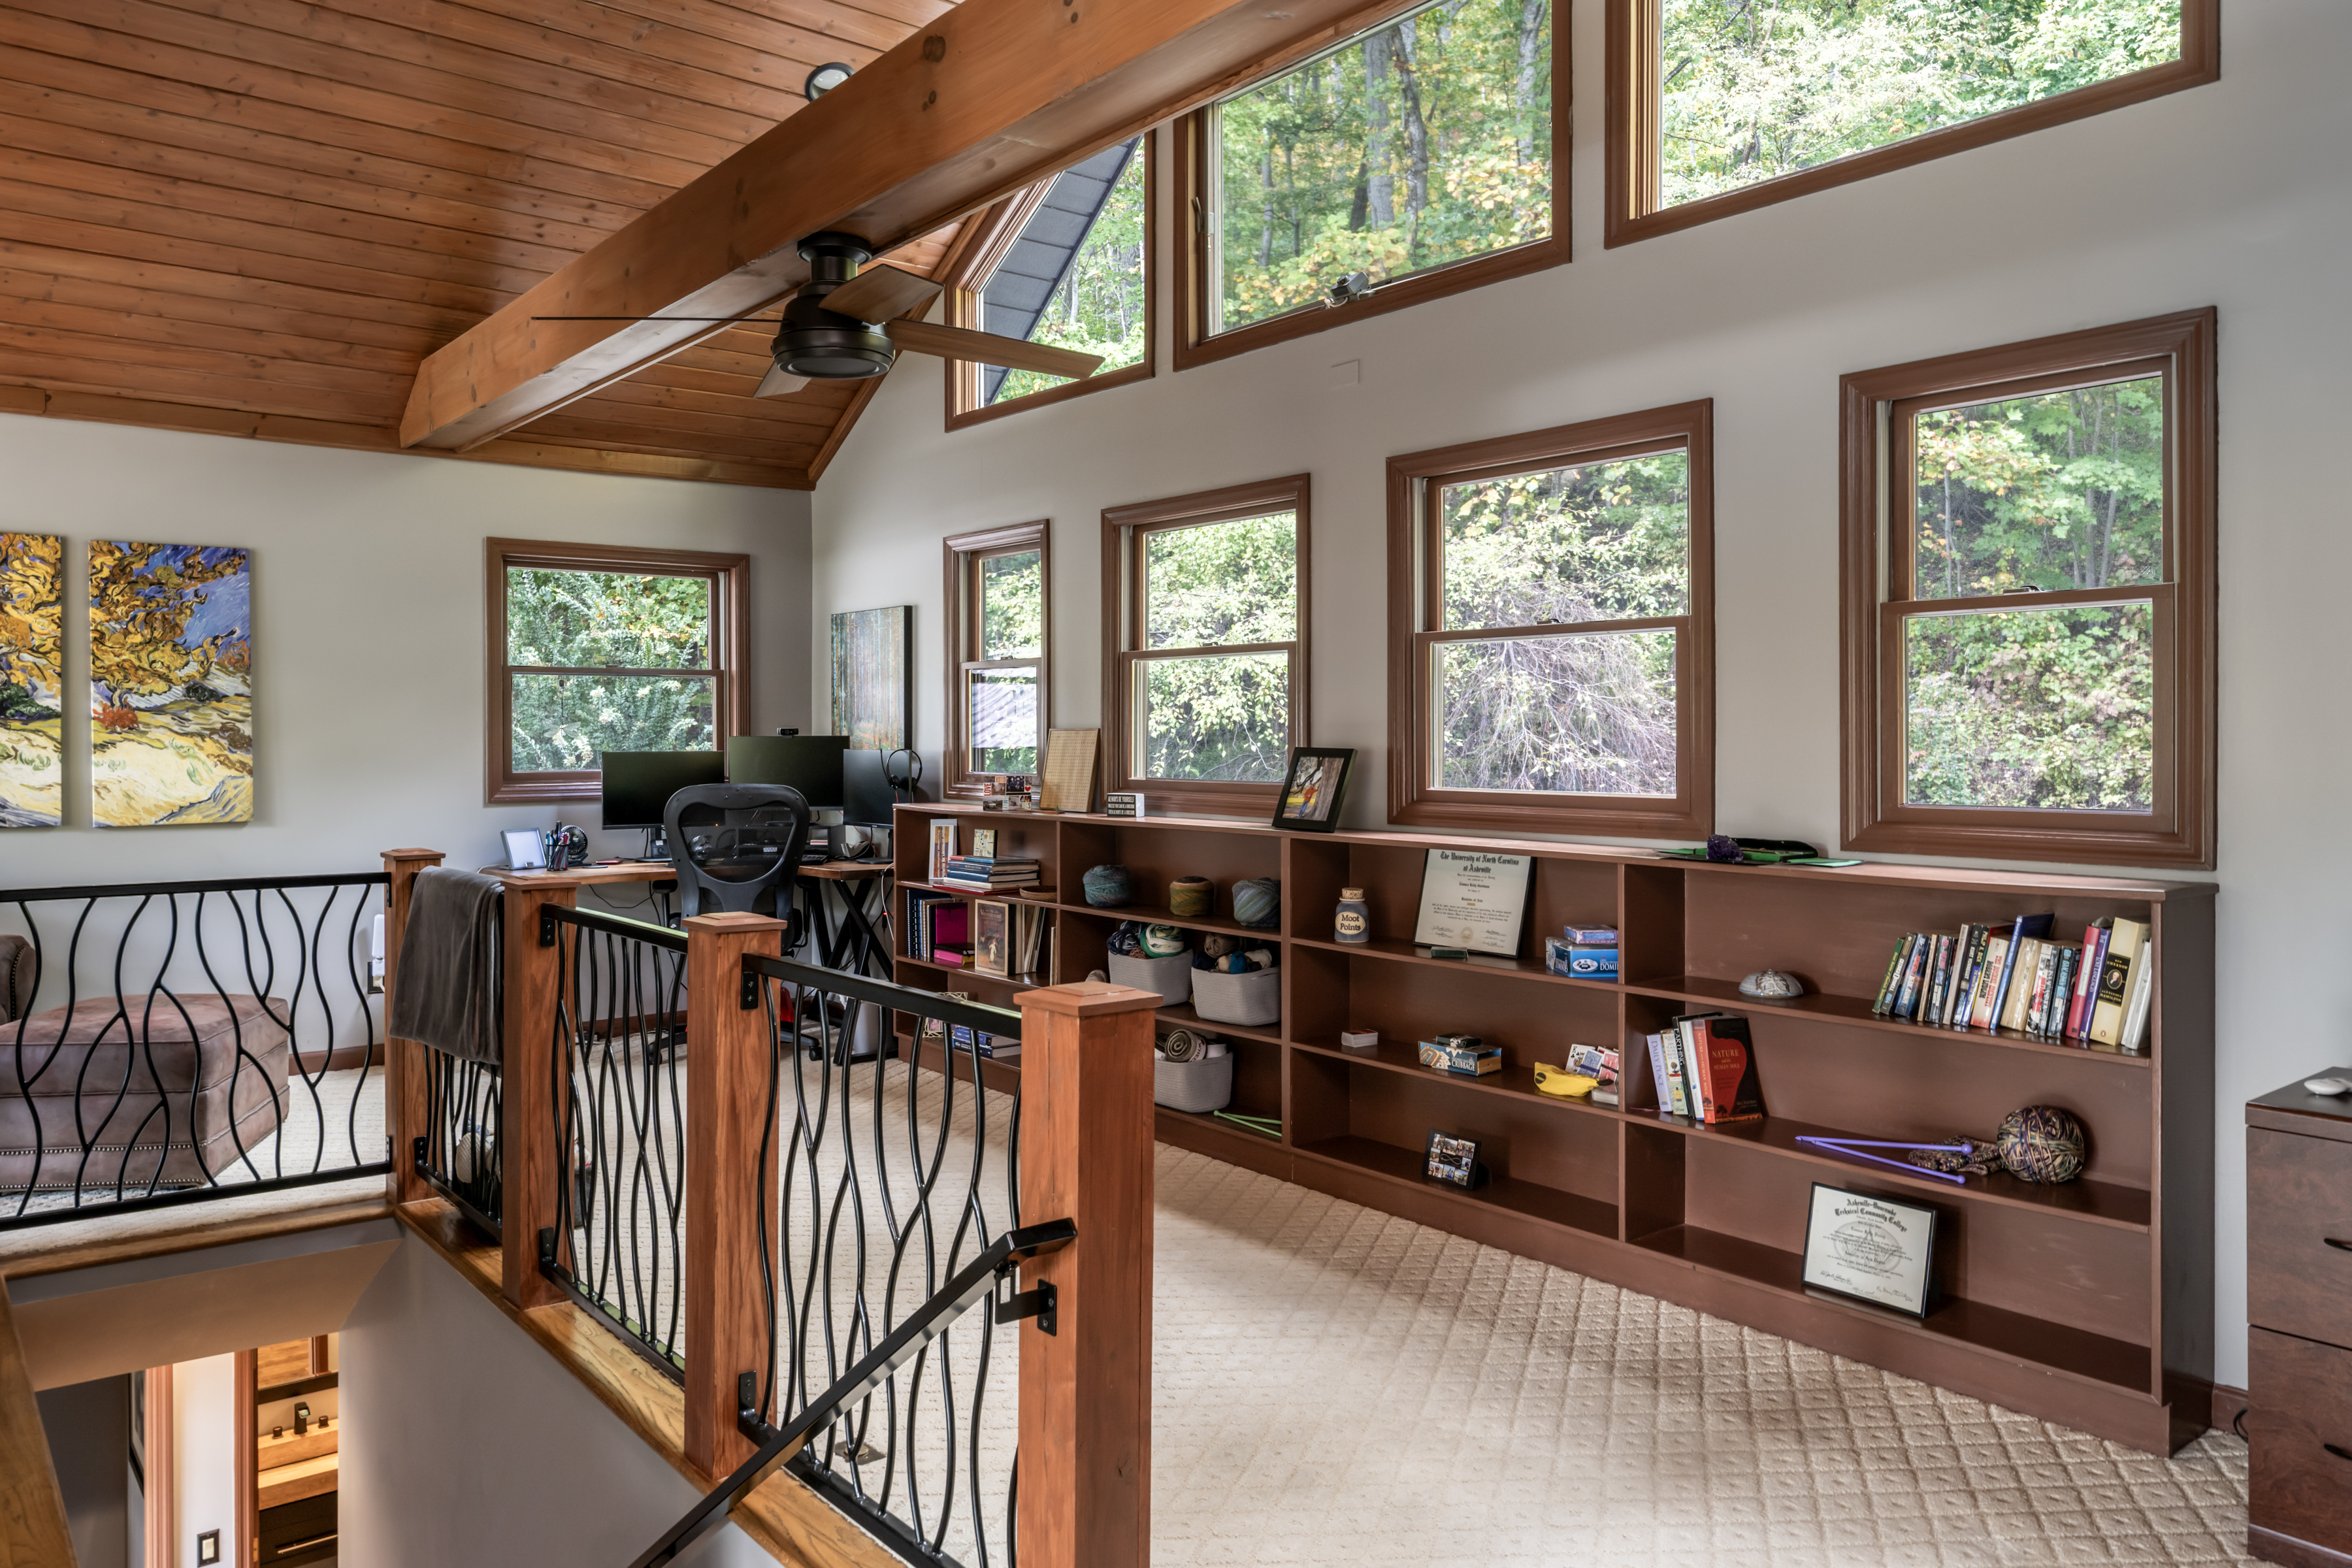
- Vaulted ceilings
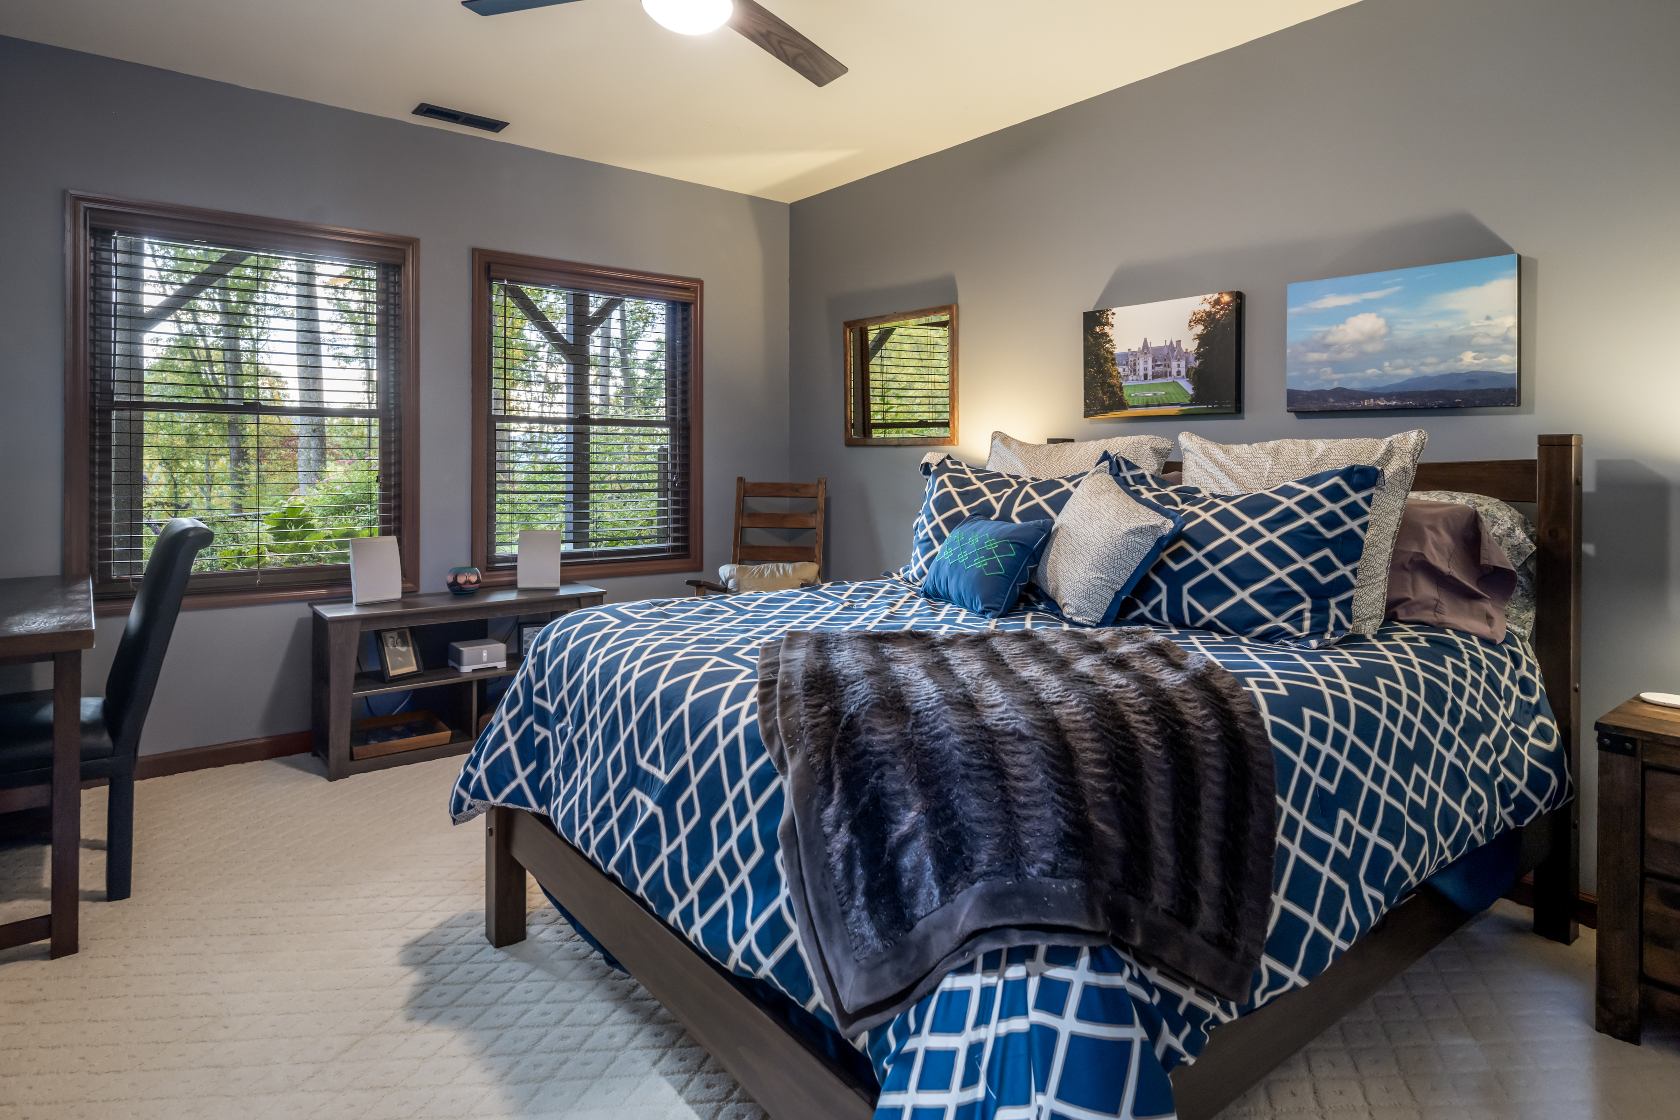
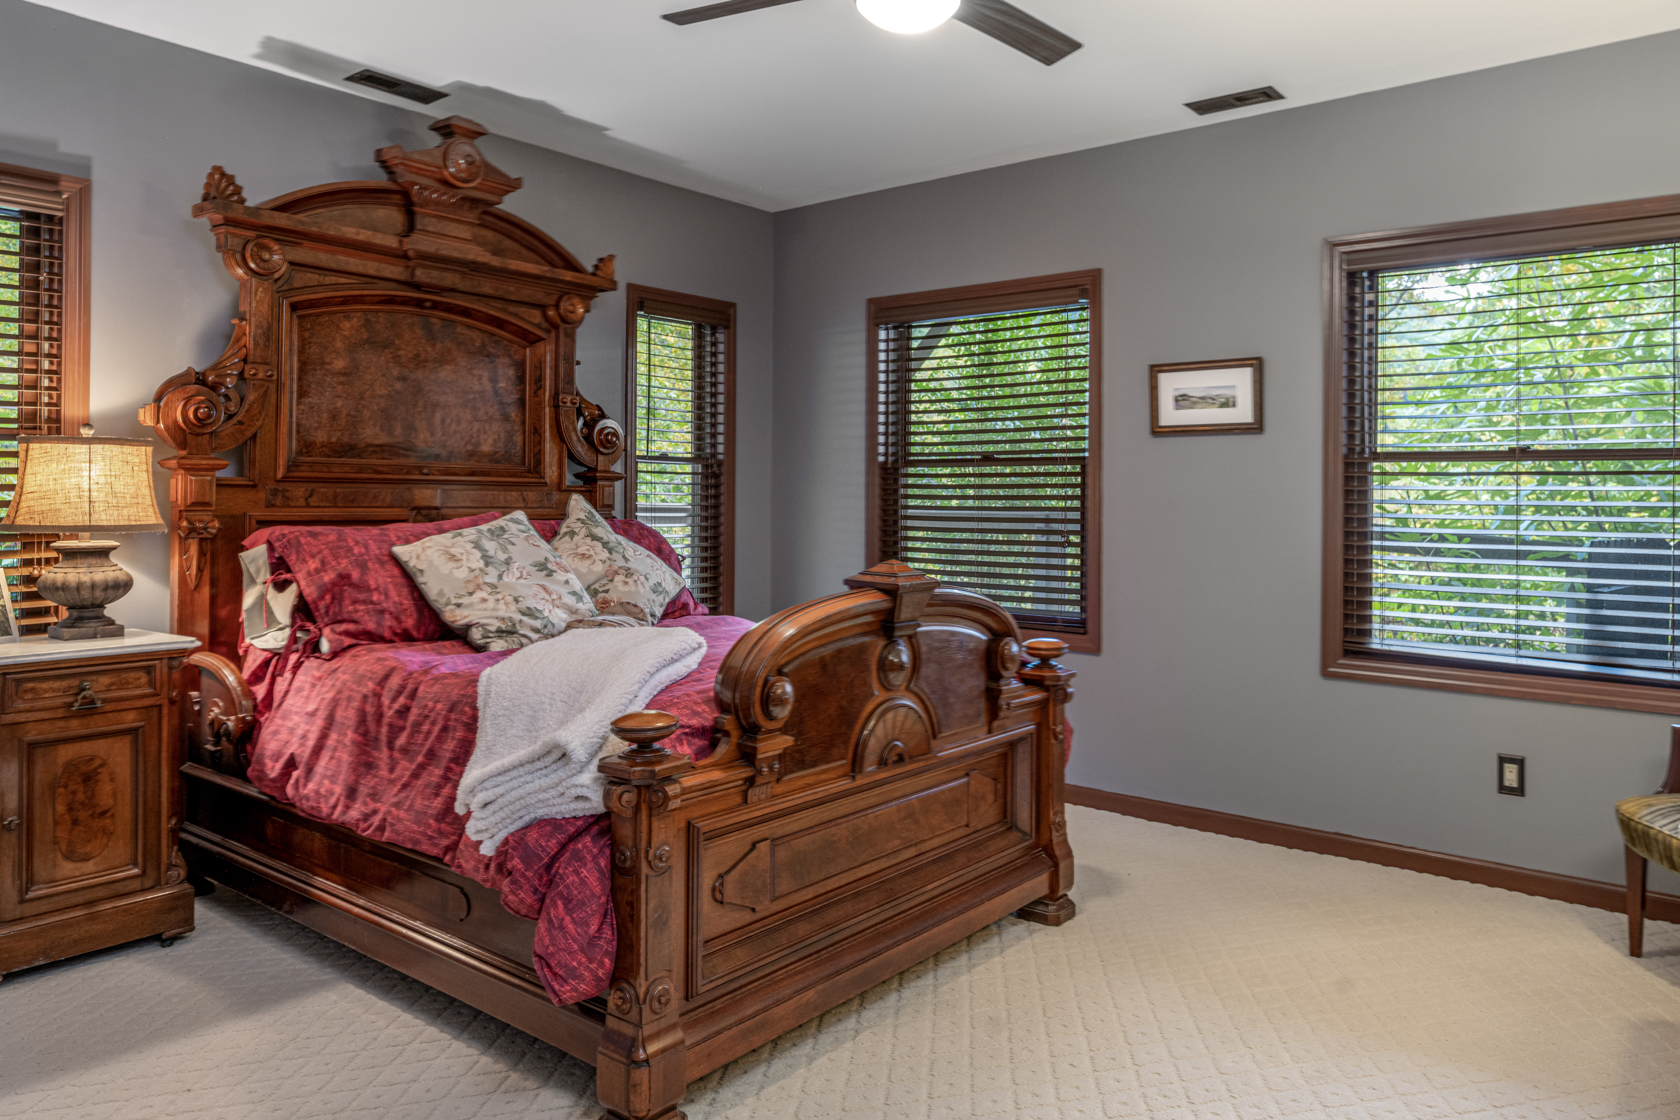
- All en-suite bedrooms
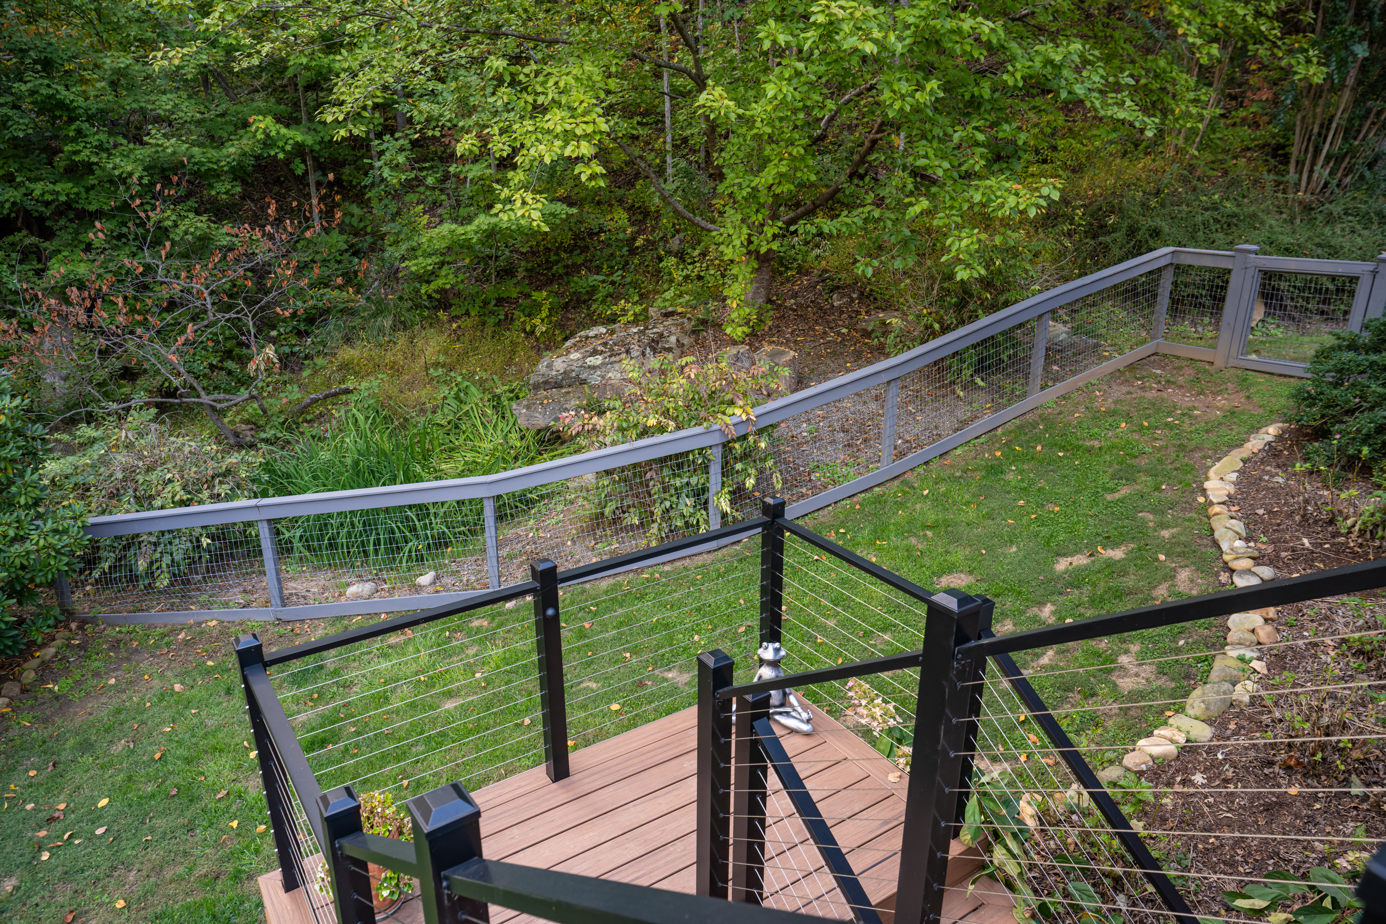
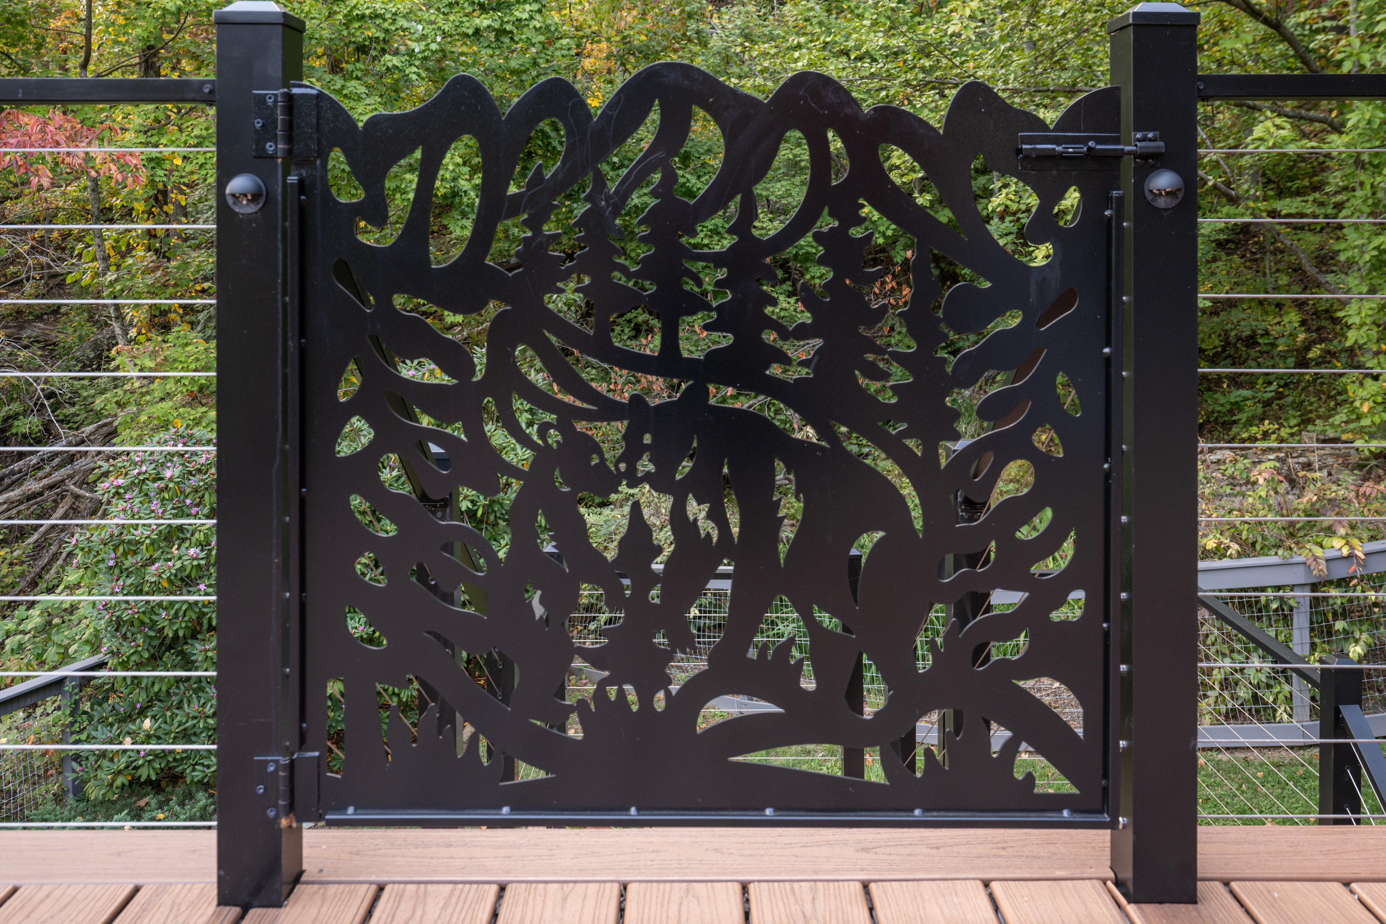
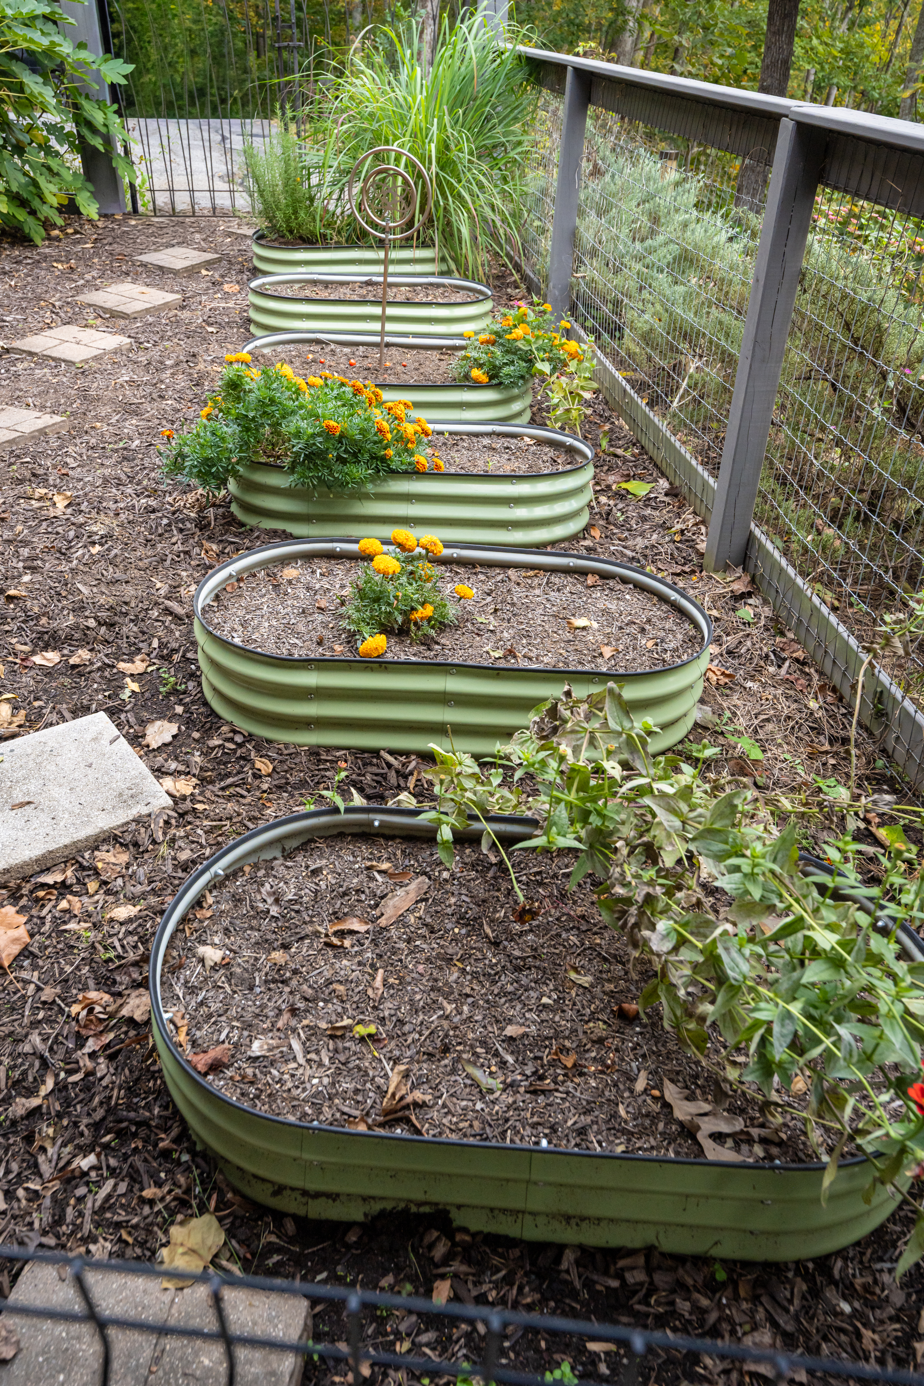
- Fenced garden and dog run
Remarks
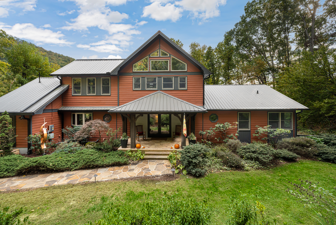
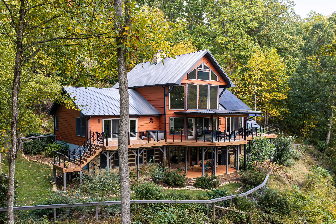
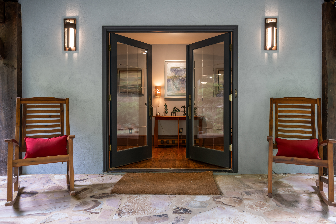
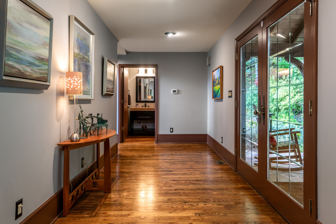
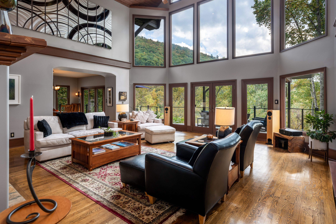
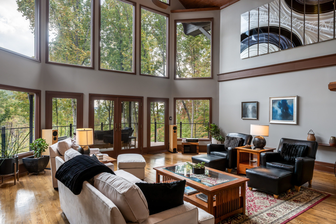
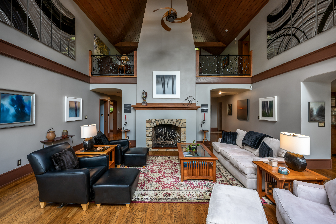
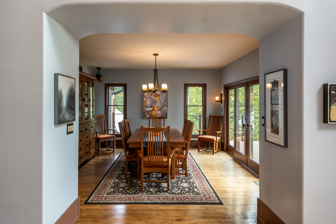
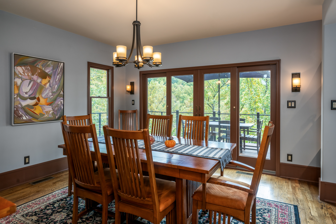
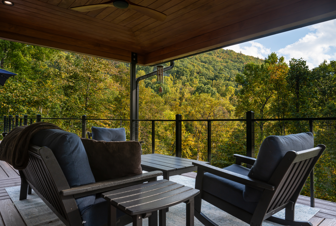
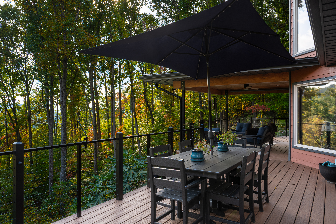
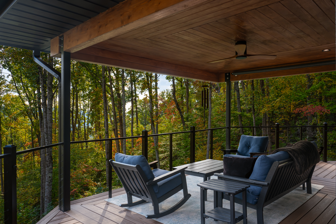
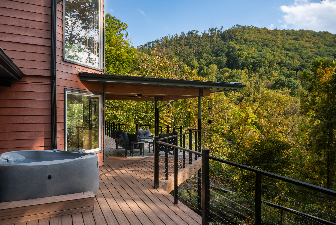
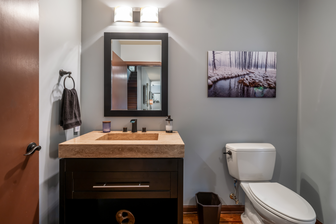
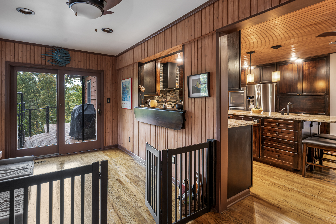
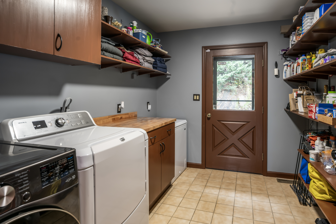
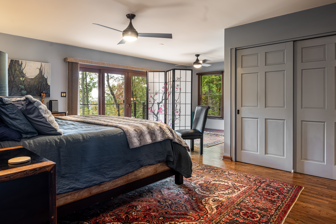
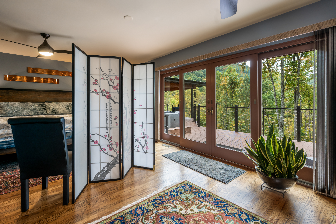
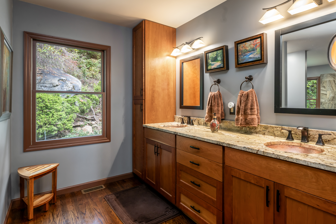
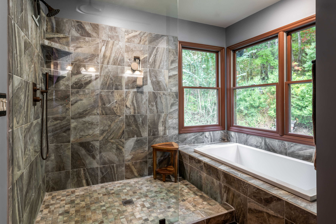
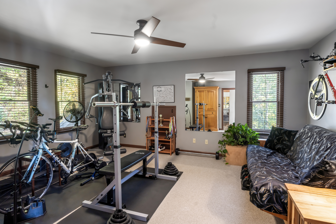
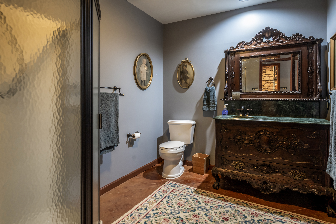
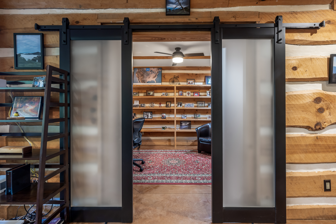
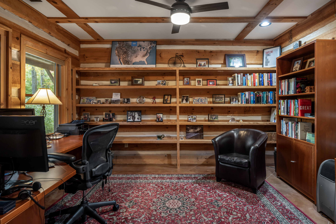
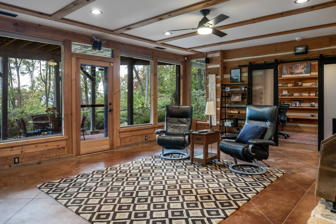
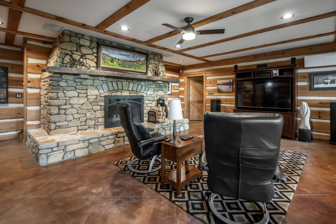
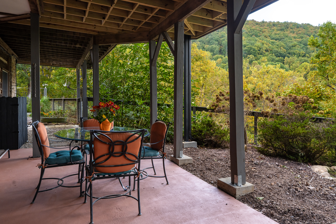
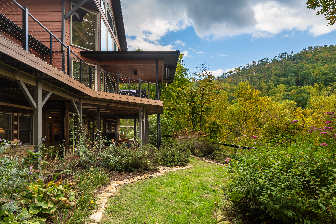
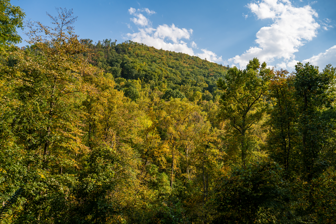
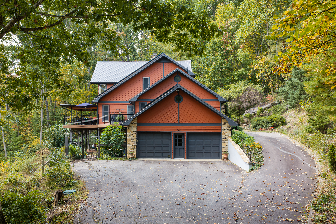
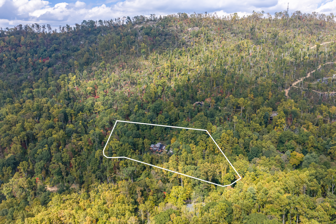
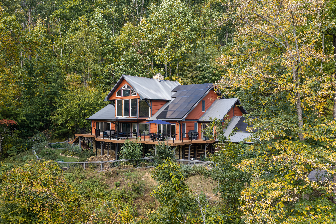
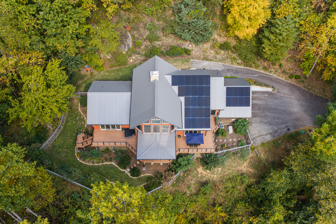
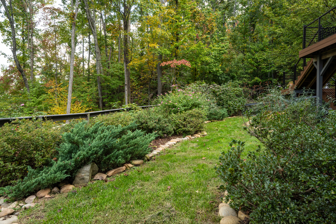
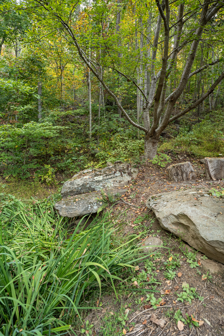
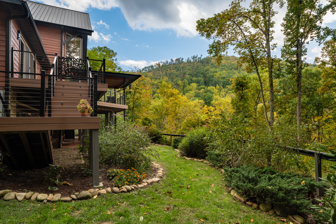
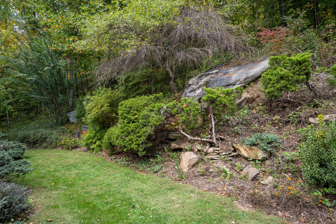
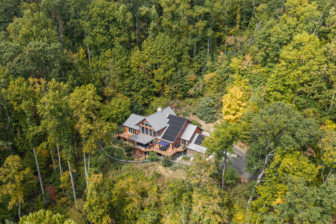
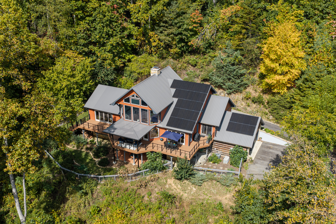
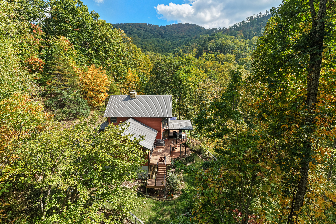
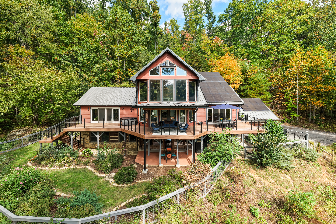
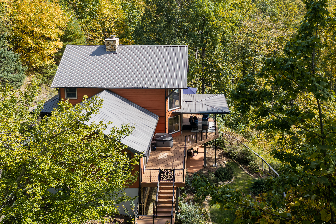
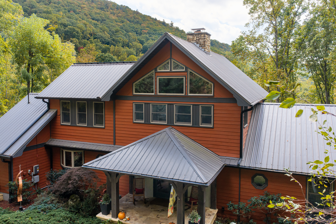
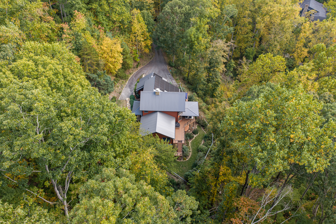
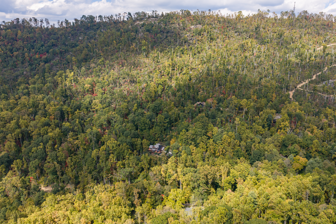
Private Mountain Retreat on 3+ Wooded Acres Tucked into 3.06 private, wooded acres, this renovated 4,000+ sq ft wood, stone, and log home is built for light, privacy, and self-sufficiency. Vaulted ceilings and walls of south-facing windows fill the living spaces with sunshine year-round and frame winter views through the trees. All three bedrooms are ensuite, giving everyone their own retreat. Step outside to the covered porch for magical evenings, or soak in the private outdoor spa under the trees. A fenced garden and dog run make this an ideal setup for gardeners and pet lovers, and the dog kennel adds even more flexibility for animals. Peace of mind comes standard: a solar array with backup batteries, a backup generator, fresh well water, and underground utilities keep the home running smoothly in any season. Despite the secluded setting, commercial amenities are just 3.5 miles away. Rustic character, thoughtful updates throughout, and room to breathe. This one is a rare find.General Information
Zoning:
BDM
School District:
Asheville City Schools
County:
Buncombe
Subdivision:
Ridgehaven Estates
View:
Long-Range, Winter
Area Amenities:
Shopping, Dining and Downtown
Building Details
Year Built:
1996
# of Stories:
1.5 with Basement
Roof Type:
Metal
Style:
Contemporary
Heating/Ventilation:
Heat Pump
Air Conditioning:
Heat Pump
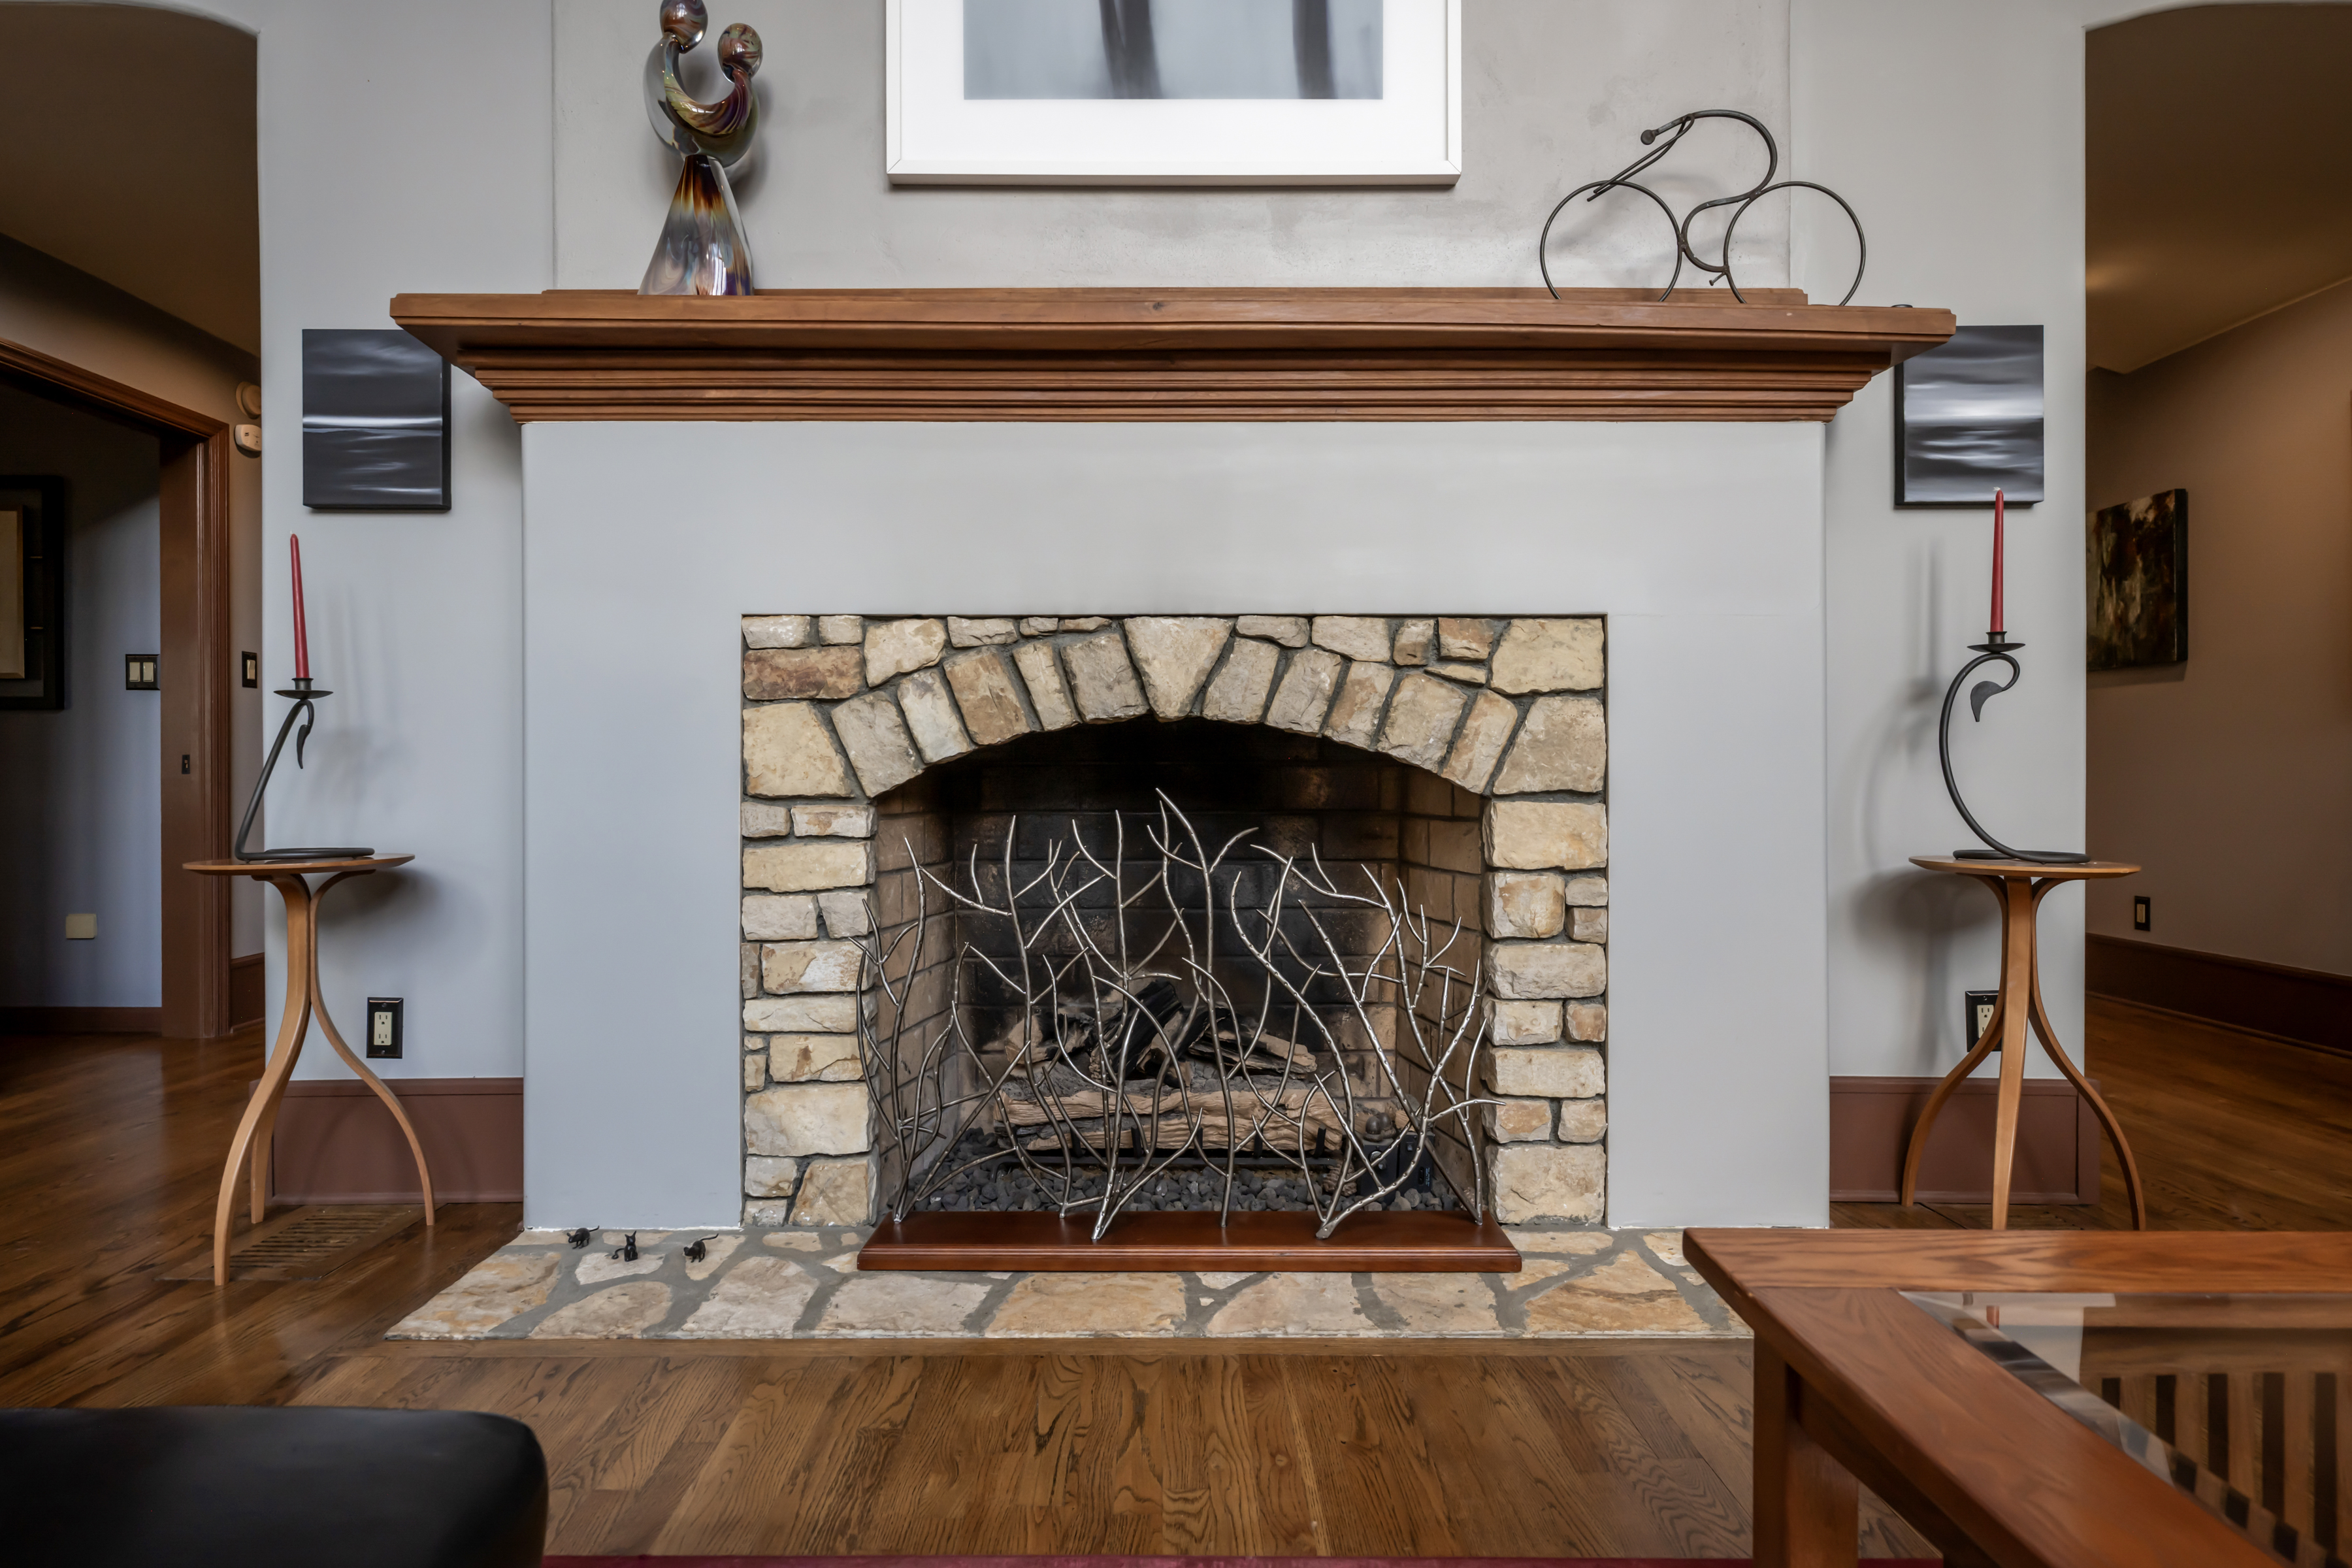
Fireplace:
Wood-Burning
Sewer:
Septic Installed
Water:
Well Installed
Foundation:
Basement
Garage:
Two Car Attached
Exterior:
Log, Stone and Wood
Flooring:
Carpet, Tile and Wood
Basement:
Finished
Amenities
- Built-ins
- Carpet
- Ceiling Fan(s)
- Central A/C
- Central Heat
- Hot Tub
- Covered Parking
- Deck
- Dishwasher
- Dog Run
- Fireplace
- Garage
- Garbage Disposal
- Garden
- Hardwood Floors
- Landscaped Back Yard
- Landscaped Front Yard
- Lawn
- Microwave
- Offstreet Parking
- Patio
- Porch
- Range / Oven
- Refrigerator
- Kitchen Island
- Double Wall Oven
- Stainless Steel Appliances
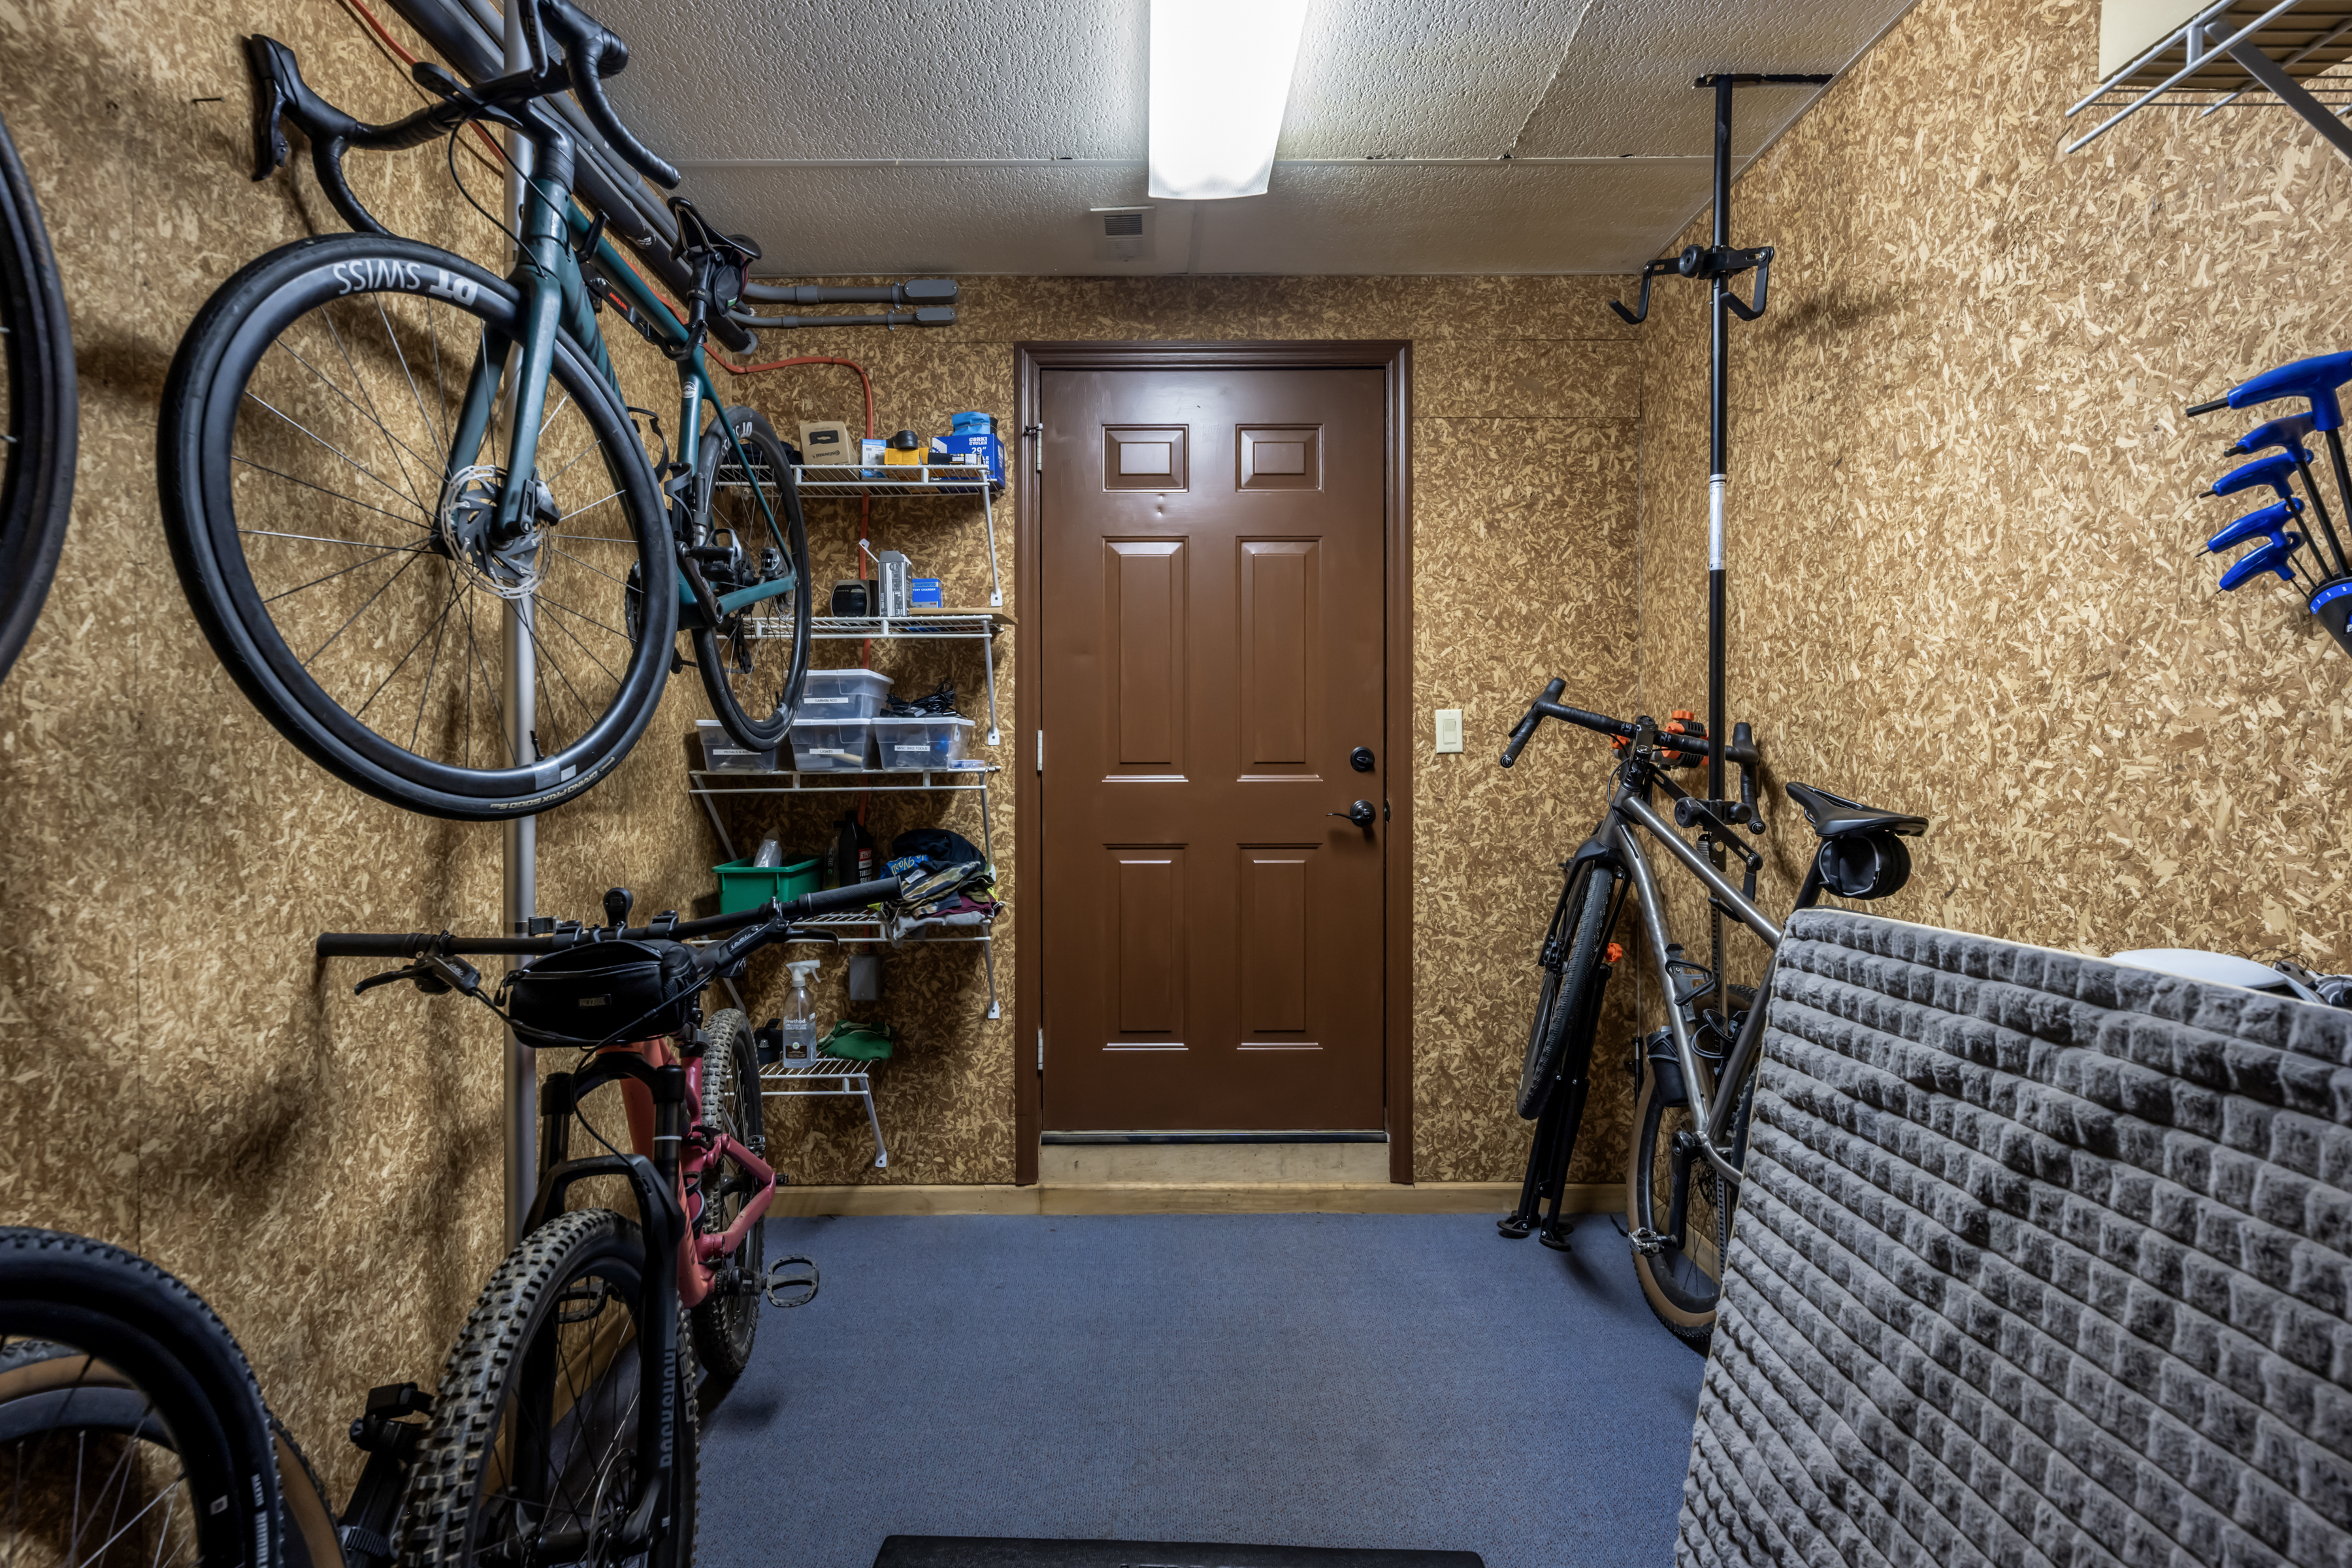
- Storage Area
- Tile Floors
- Vaulted Ceilings
- Walk-in Closet
- Open Floor Plan
- Entrance Foyer
- Walkout
- Washer/Dryer
- Pantry


